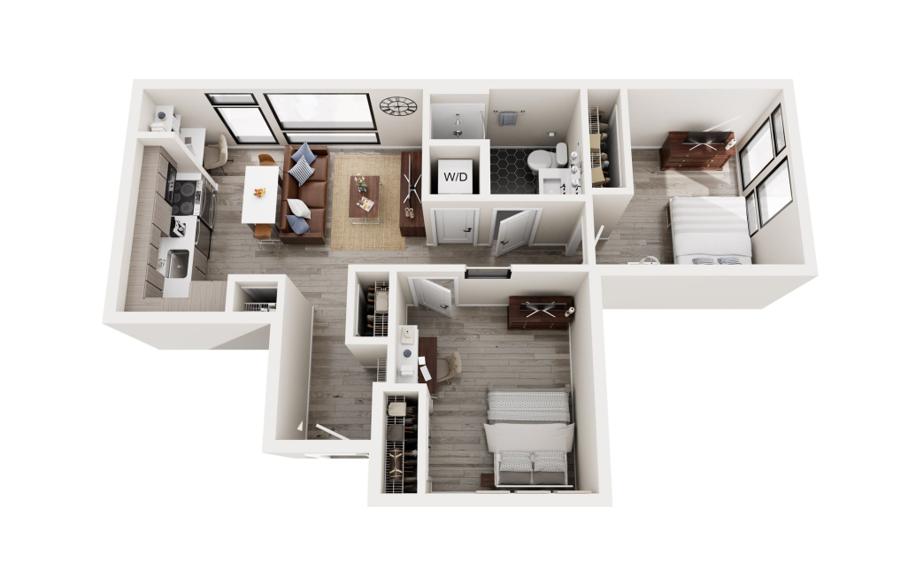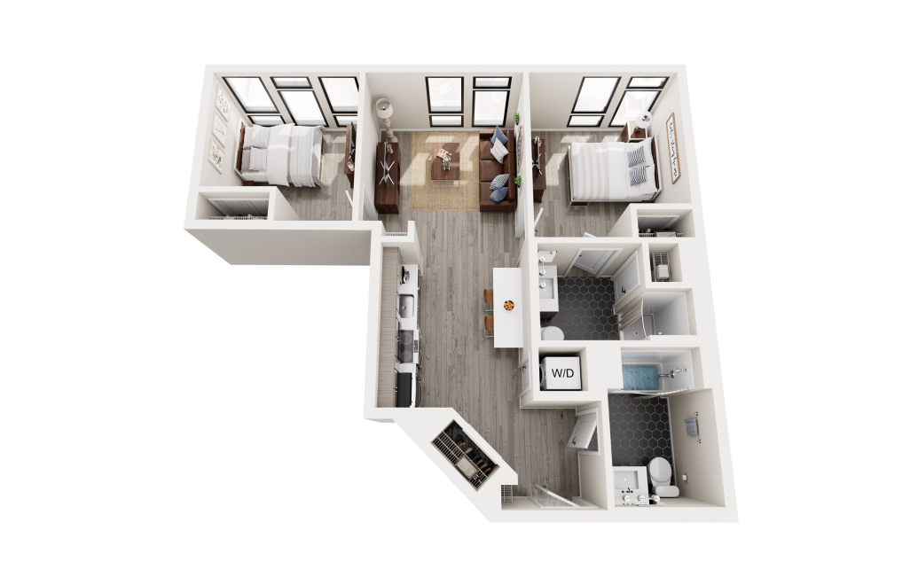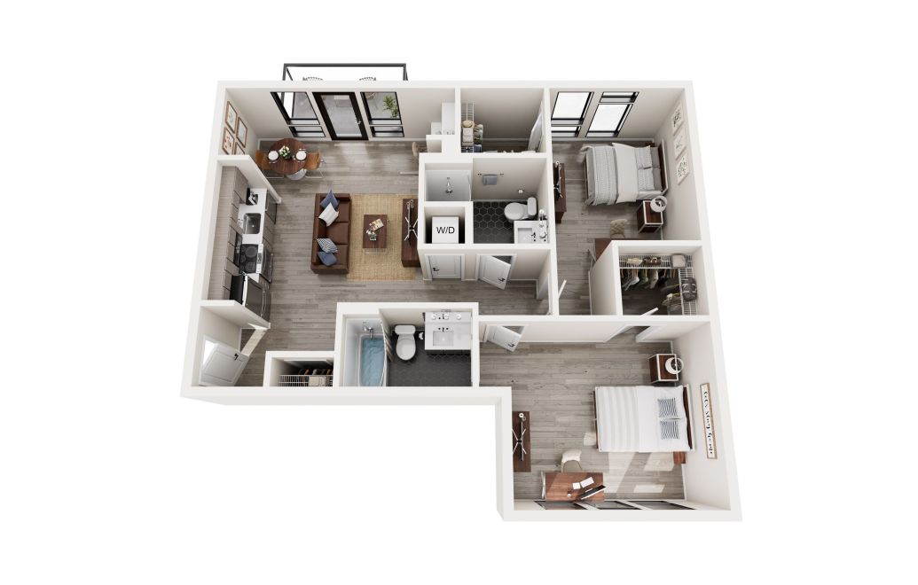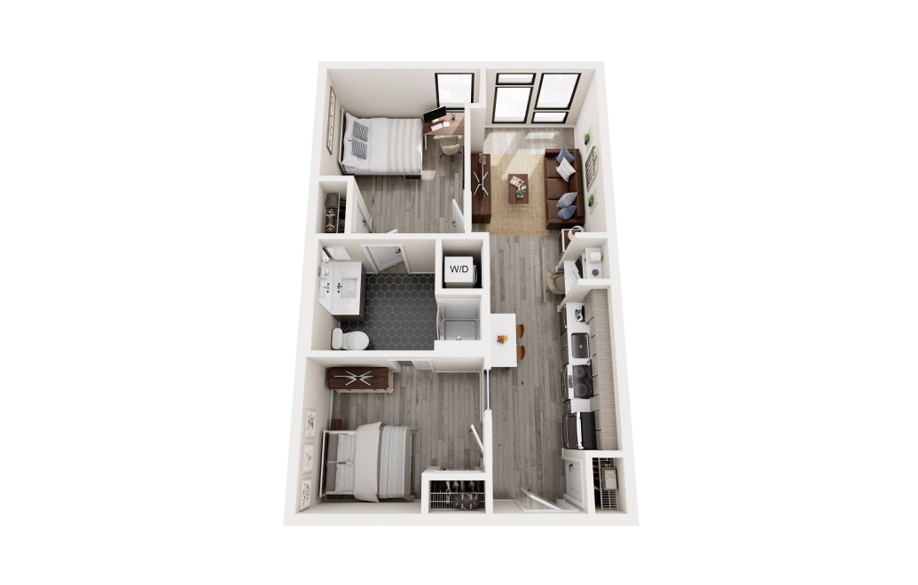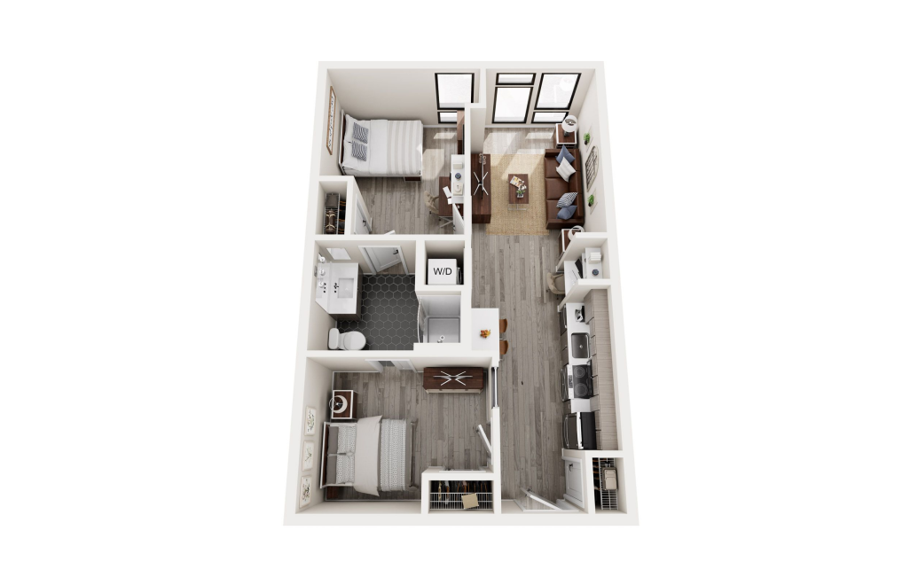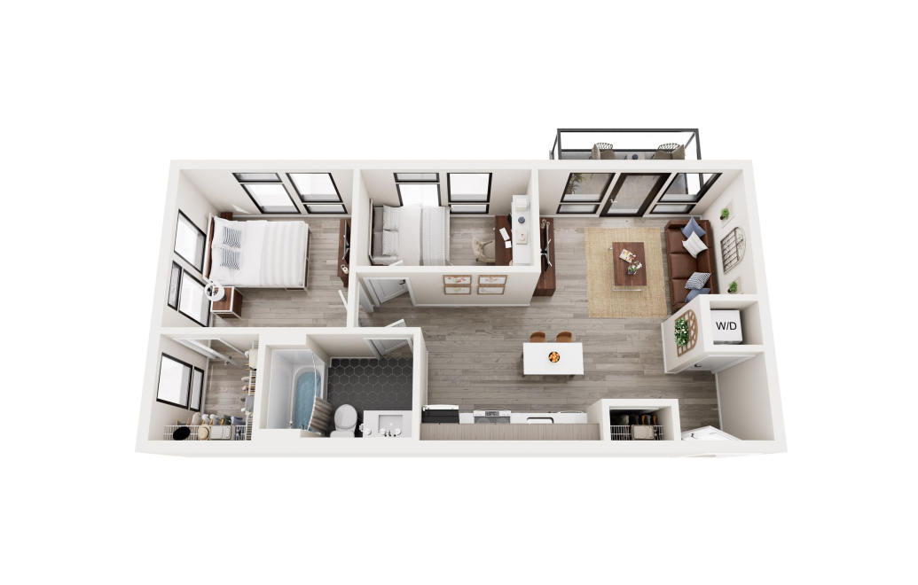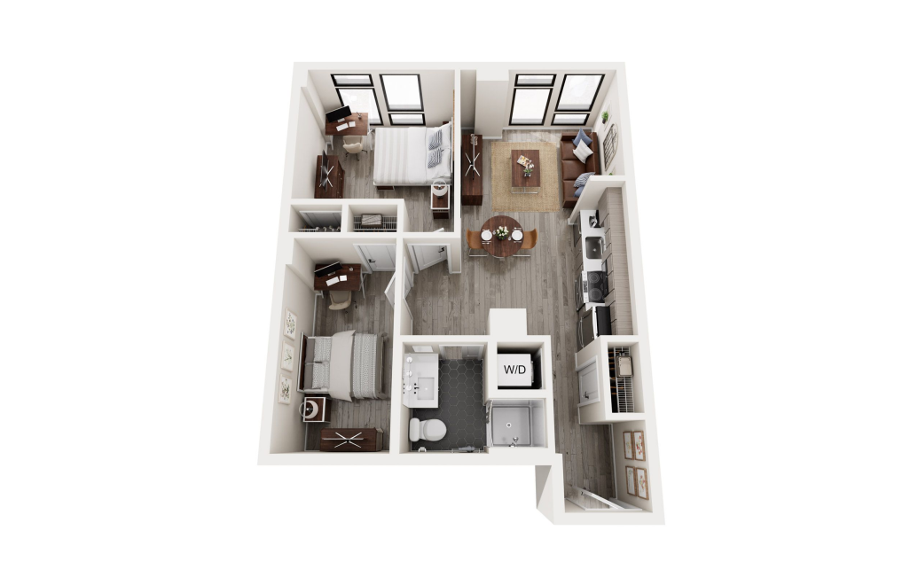
Planning your budget is essential, and we’re here to make it simpler.

To help budget your monthly fixed costs and calculate your customized Total Monthly Leasing Price, add your base rent to the Essentials and any Personalized Add-Ons you will be selecting from the list of potential fees, which can be found at the bottom of the page.
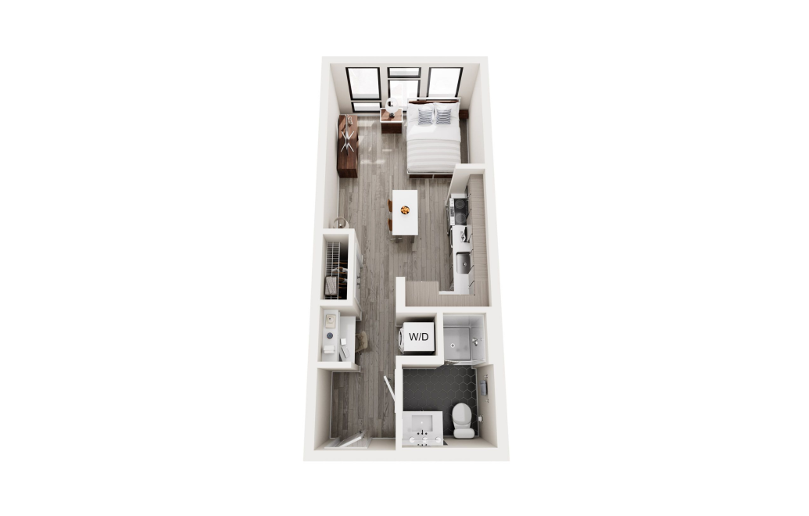
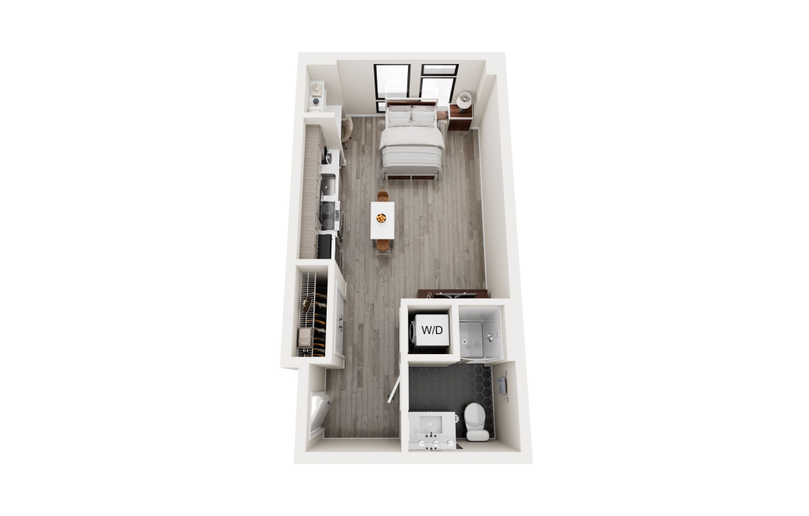
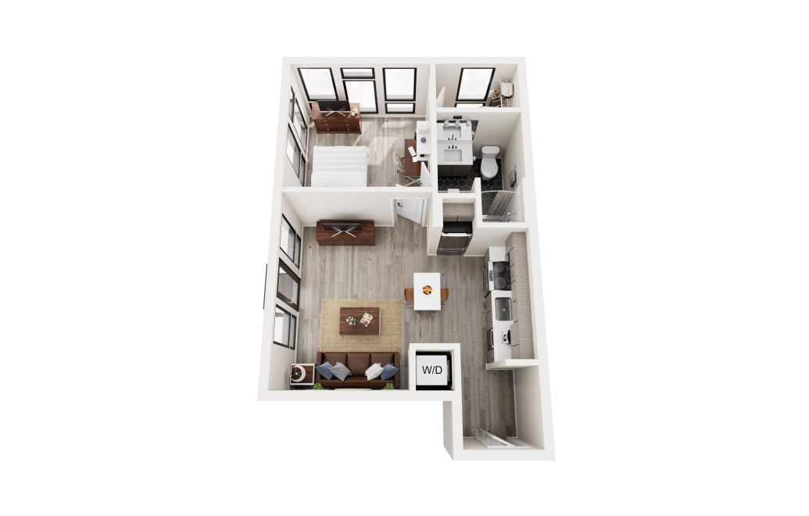
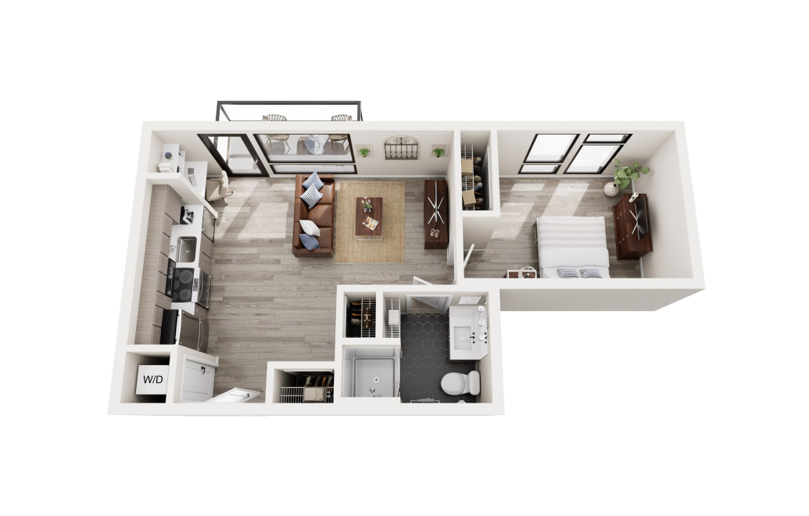
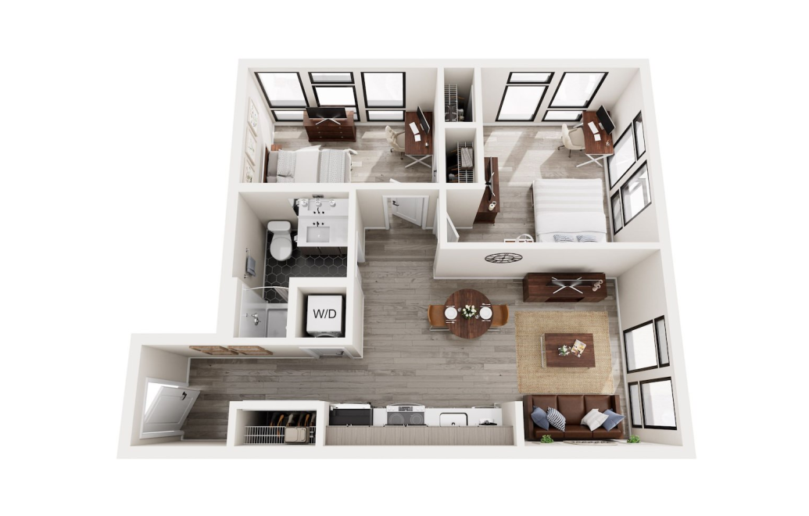
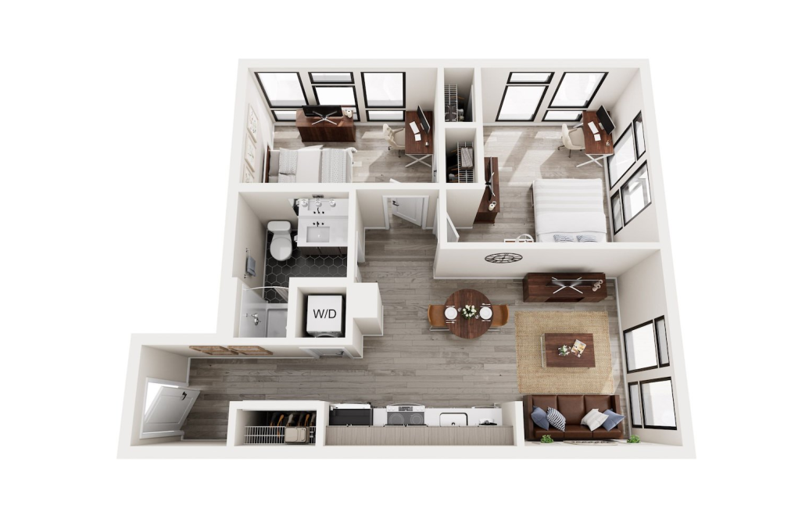
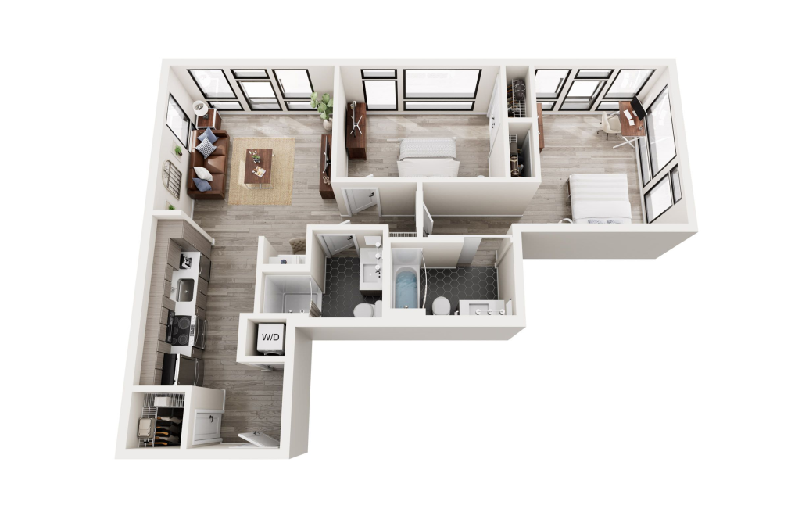
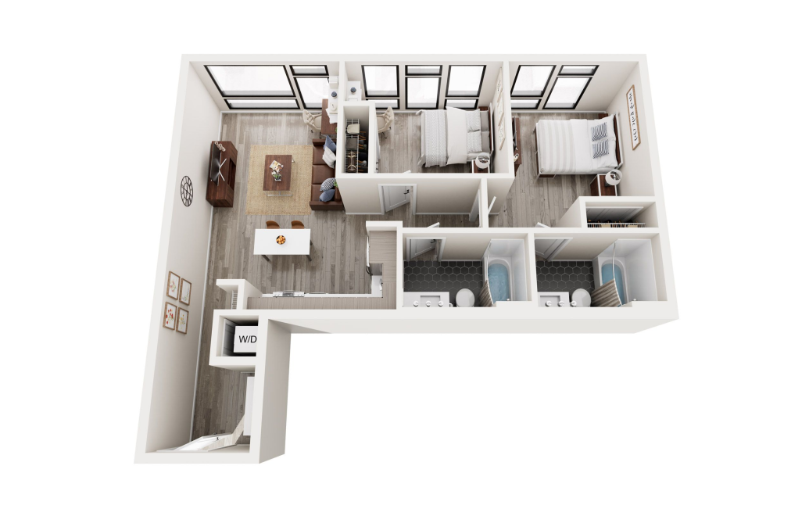
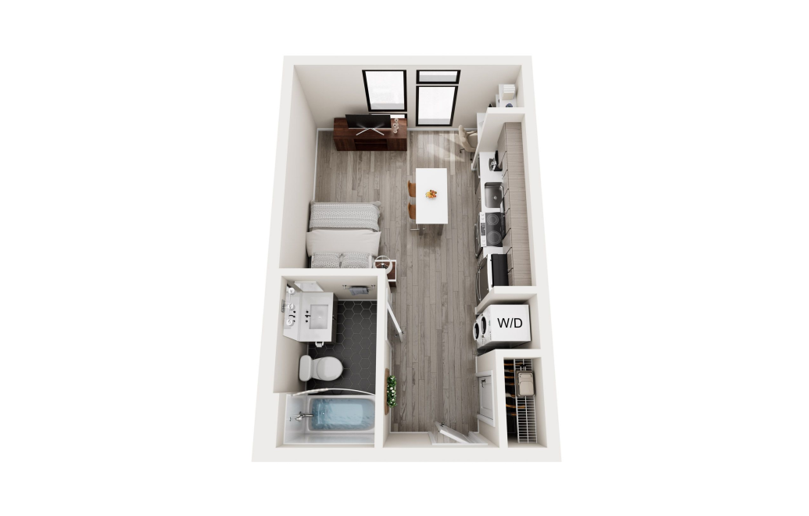
A1 - Studio floorplan layout with 1 bathroom and 360 square feet
View Floorplan

A1

Studio1 bath360 sq. ft.

Per bed pricing: $2,250 (One Left)
Contact Us
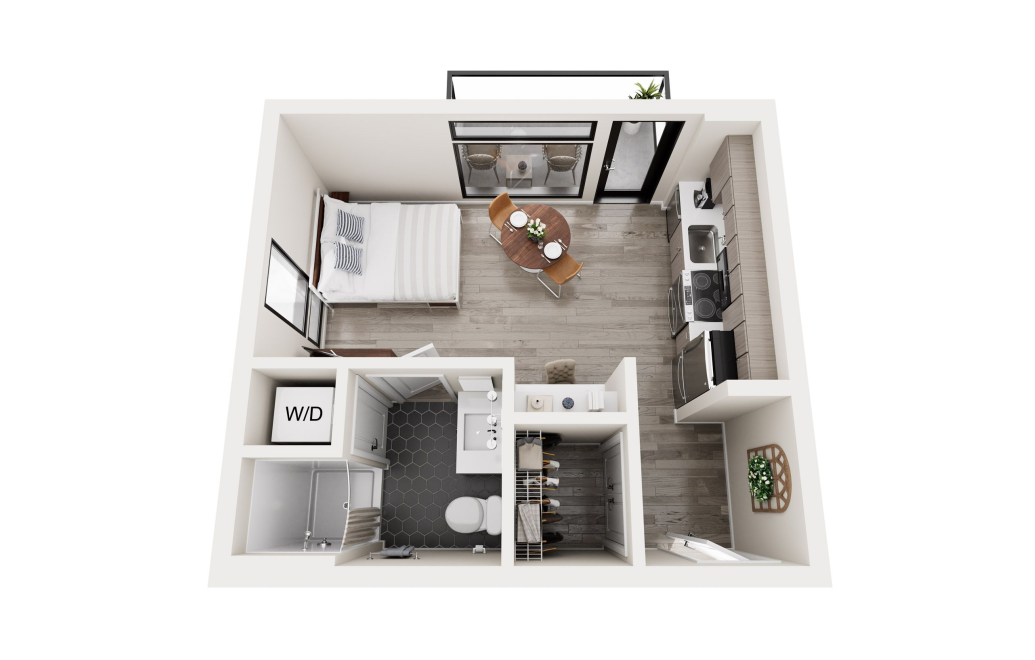
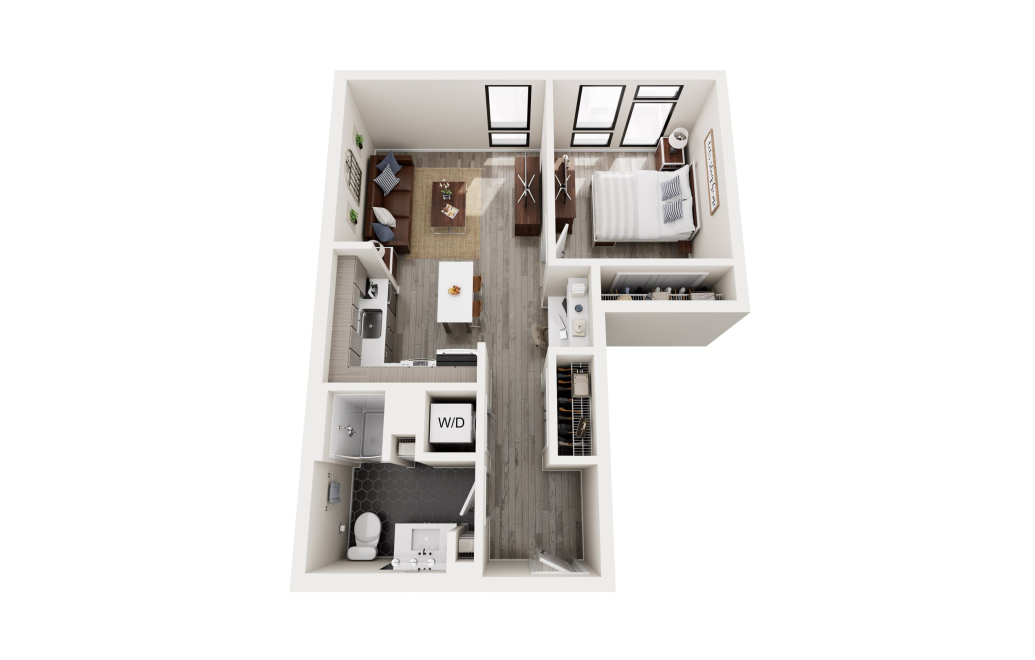
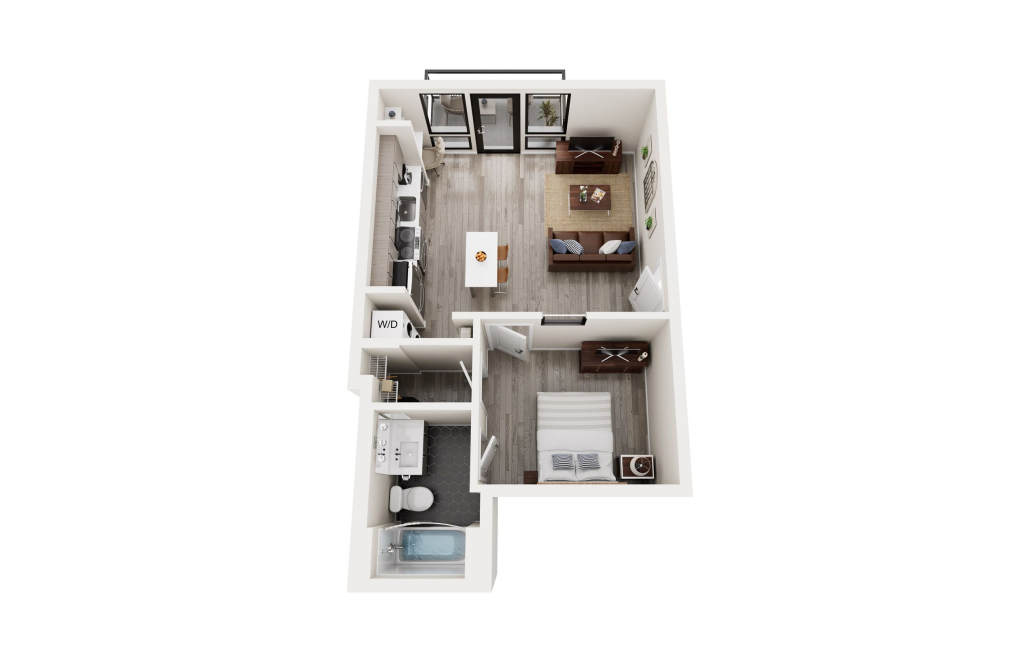
A3 - Studio floorplan layout with 1 bathroom and 316 square feet
View Floorplan

A3

Studio1 bath316 sq. ft.

Sold Out

Contact Us
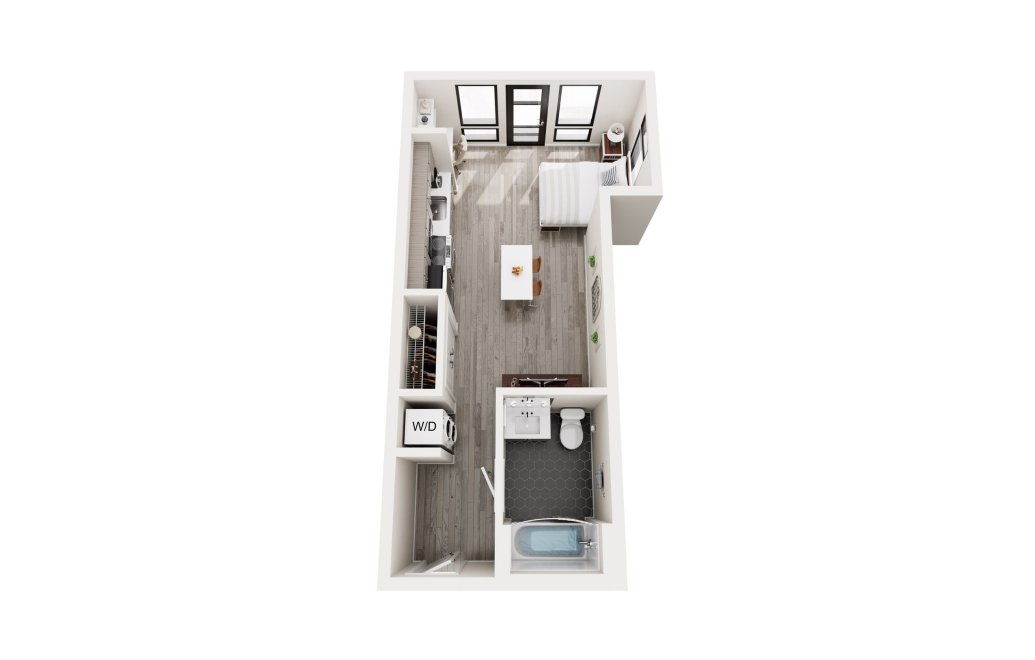
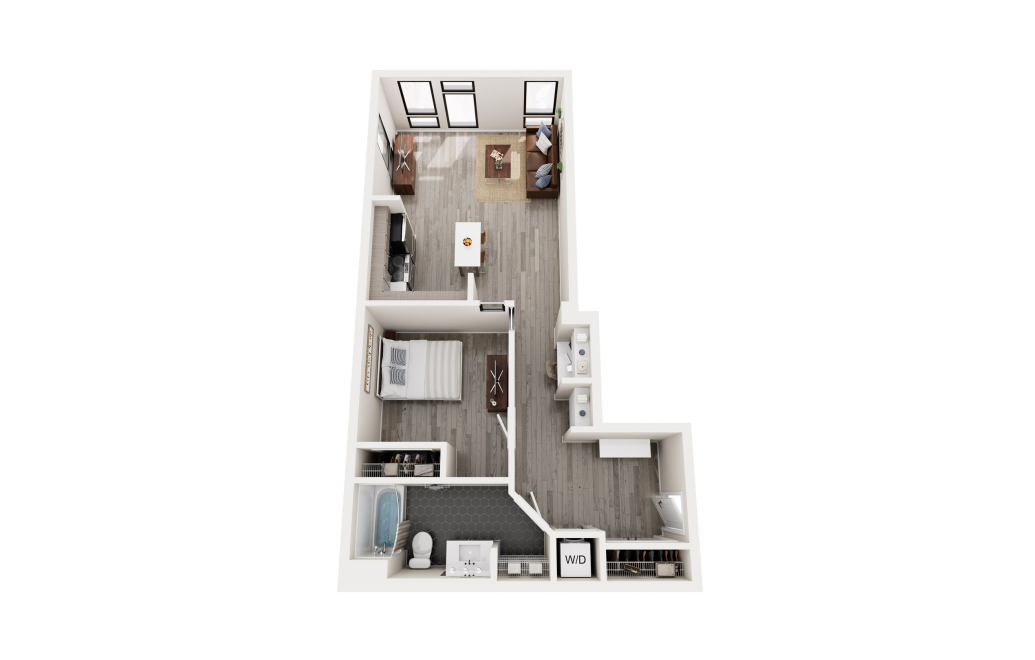
A5 - Studio floorplan layout with 1 bathroom and 381 square feet
View Floorplan

A5

Studio1 bath381 sq. ft.

Sold Out

Contact Us
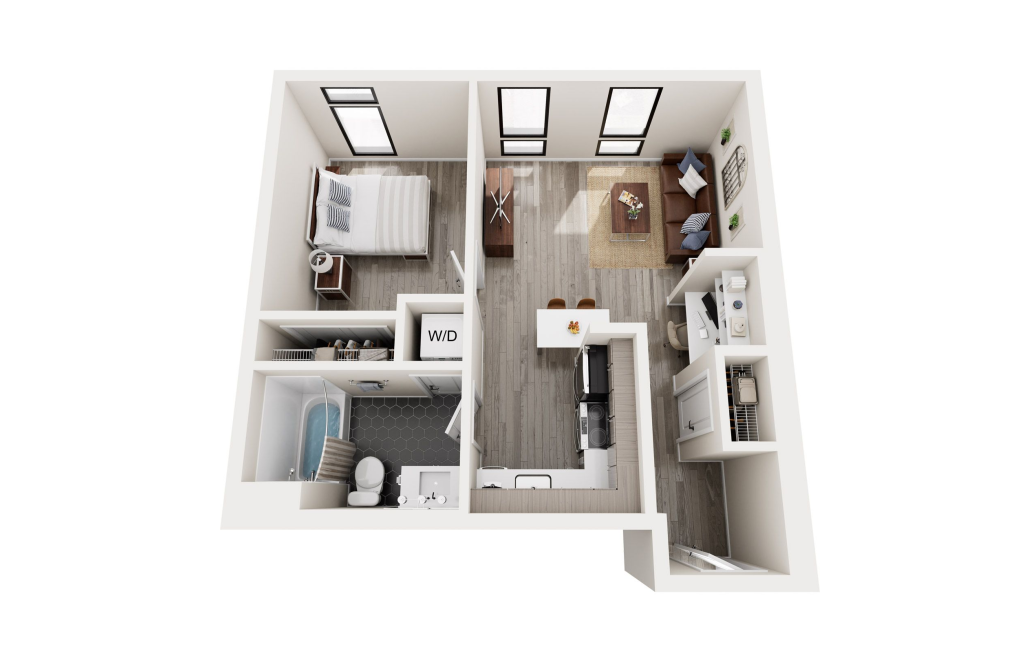
A9 - Studio floorplan layout with 1 bathroom and 335 square feet
View Floorplan

A9

Studio1 bath335 sq. ft.

Sold Out

Contact Us
A10 - Studio floorplan layout with 1 bathroom and 388 square feet
View Floorplan

A10

Studio1 bath388 sq. ft.

Sold Out

Contact Us
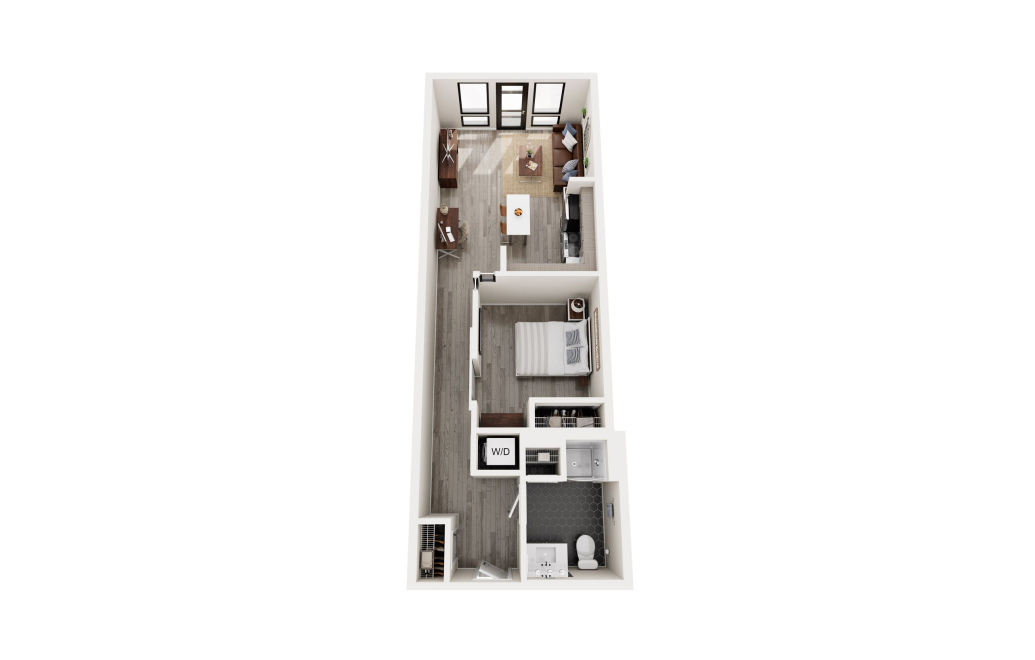
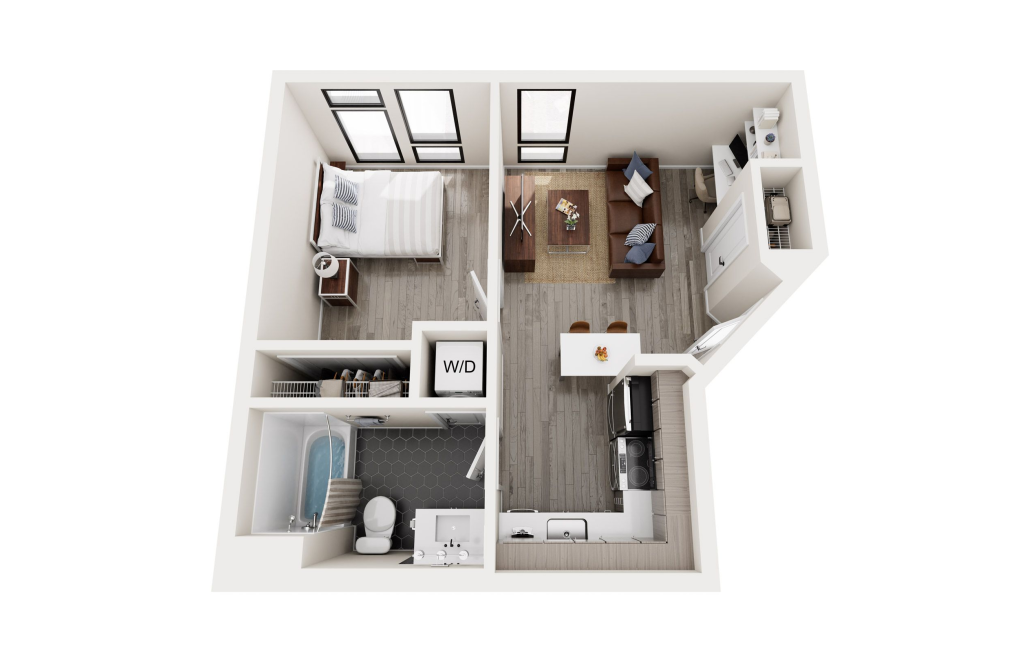
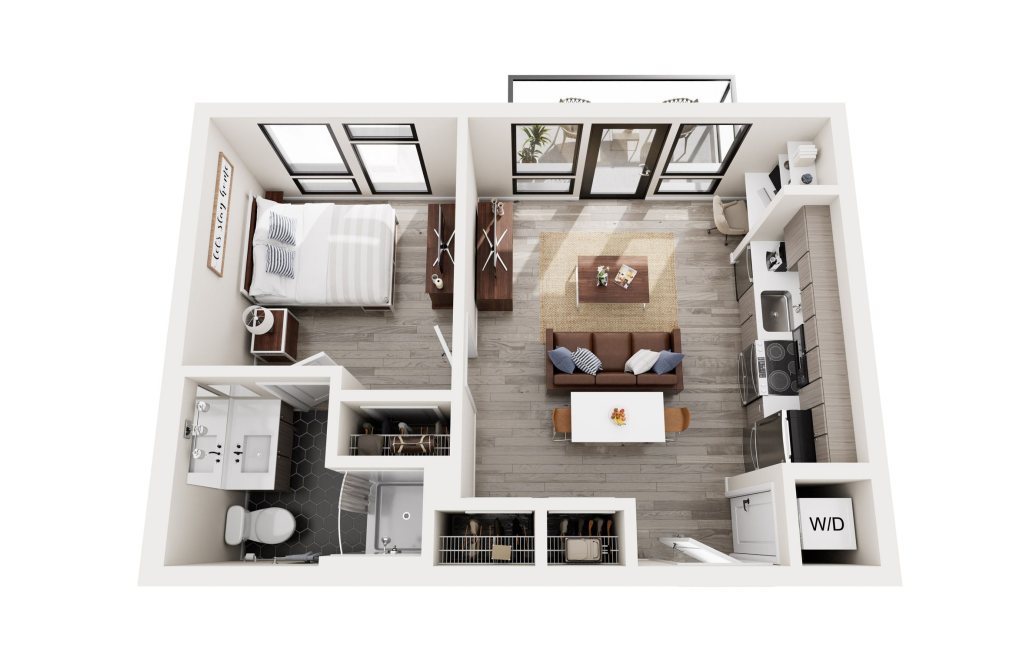
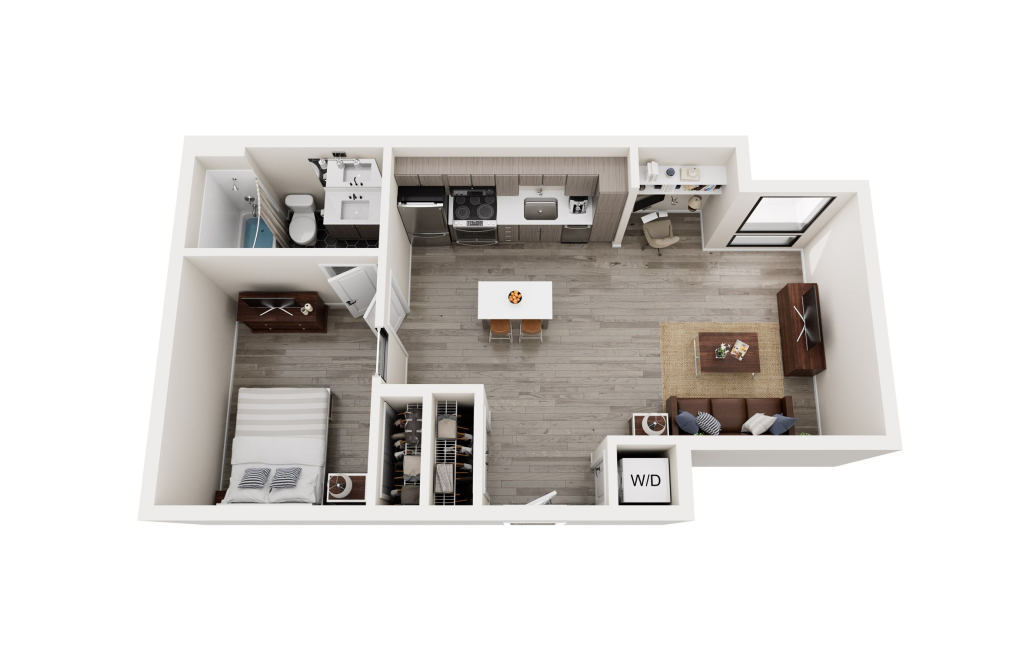
B1 - 1 bedroom floorplan layout with 1 bathroom and 606 square feet
View Floorplan

B1

1 bed1 bath606 sq. ft.

Per bed pricing: $2,500
Contact Us
B2 - 1 bedroom floorplan layout with 1 bathroom and 567 square feet
View Floorplan

B2

1 bed1 bath567 sq. ft.

Sold Out

Contact Us
B3 - 1 bedroom floorplan layout with 1 bathroom and 490 square feet
View Floorplan

B3

1 bed1 bath490 sq. ft.

Sold Out

Contact Us
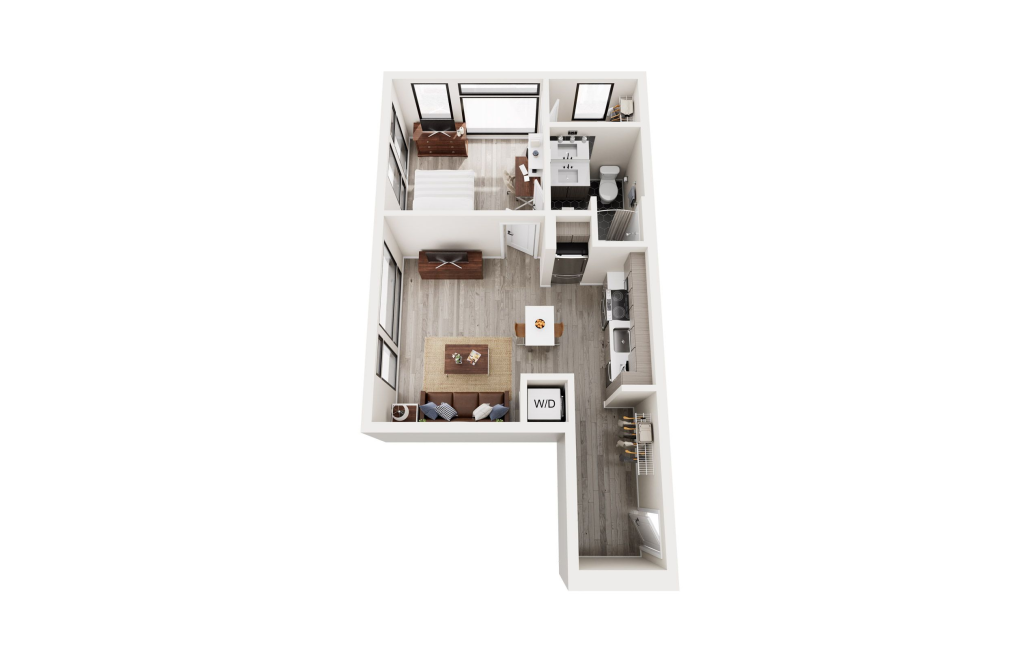
B4 - 1 bedroom floorplan layout with 1 bathroom and 507 square feet
View Floorplan

B4

1 bed1 bath507 sq. ft.

Per bed pricing: $2,300
Contact Us
B3a - 1 bedroom floorplan layout with 1 bathroom and 517 square feet
View Floorplan

B3a

1 bed1 bath517 sq. ft.

Sold Out

Contact Us
B7 - 1 bedroom floorplan layout with 1 bathroom and 679 square feet
View Floorplan

B7

1 bed1 bath679 sq. ft.

Sold Out

Contact Us
B6a - 1 bedroom floorplan layout with 1 bathroom and 527 square feet
View Floorplan

B6a

1 bed1 bath527 sq. ft.

$2,700

Contact Us
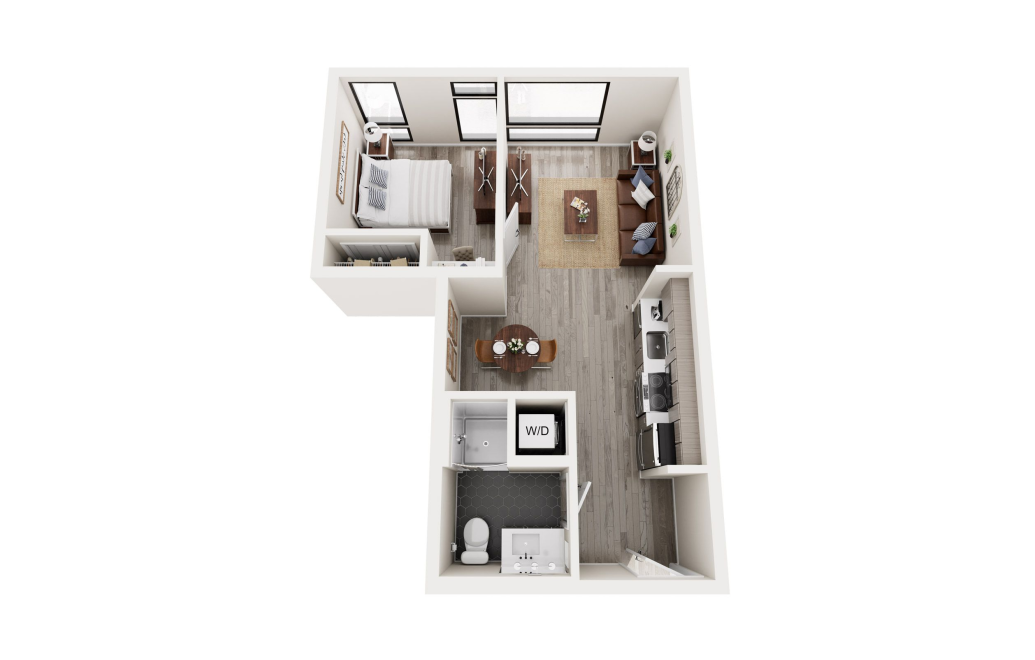
B6 - 1 bedroom floorplan layout with 1 bathroom and 457 square feet
View Floorplan

B6

1 bed1 bath457 sq. ft.

Per bed pricing: $2,650
Contact Us
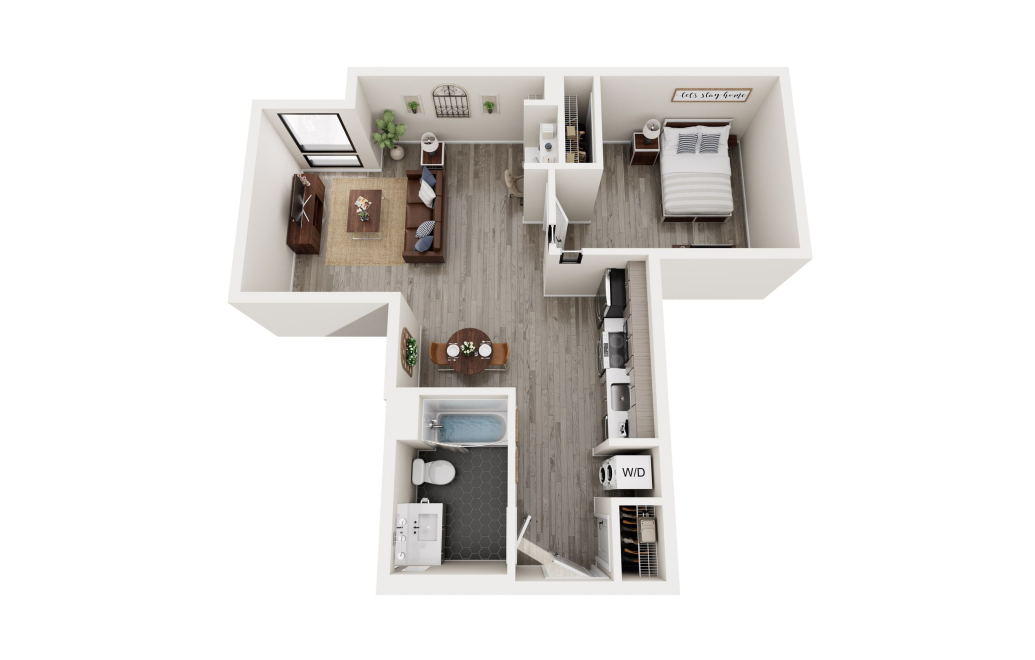
B8 - 1 bedroom floorplan layout with 1 bathroom and 499 square feet
View Floorplan

B8

1 bed1 bath499 sq. ft.

Per bed pricing: $2,350
Contact Us
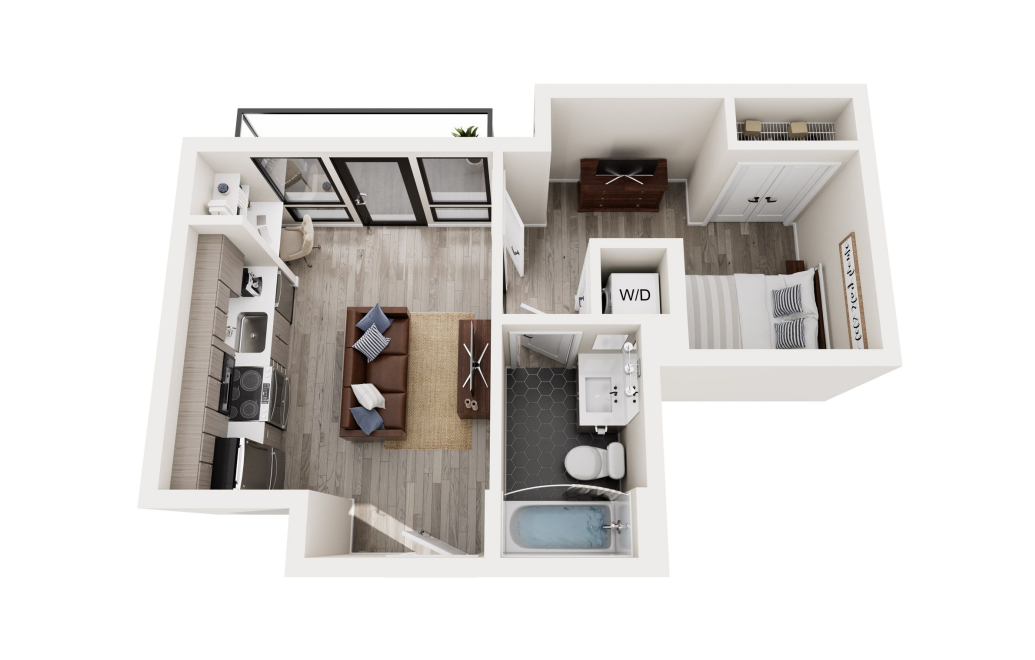
B9 - 1 bedroom floorplan layout with 1 bathroom and 682 square feet
View Floorplan

B9

1 bed1 bath682 sq. ft.

Per bed pricing: $2,700
Contact Us
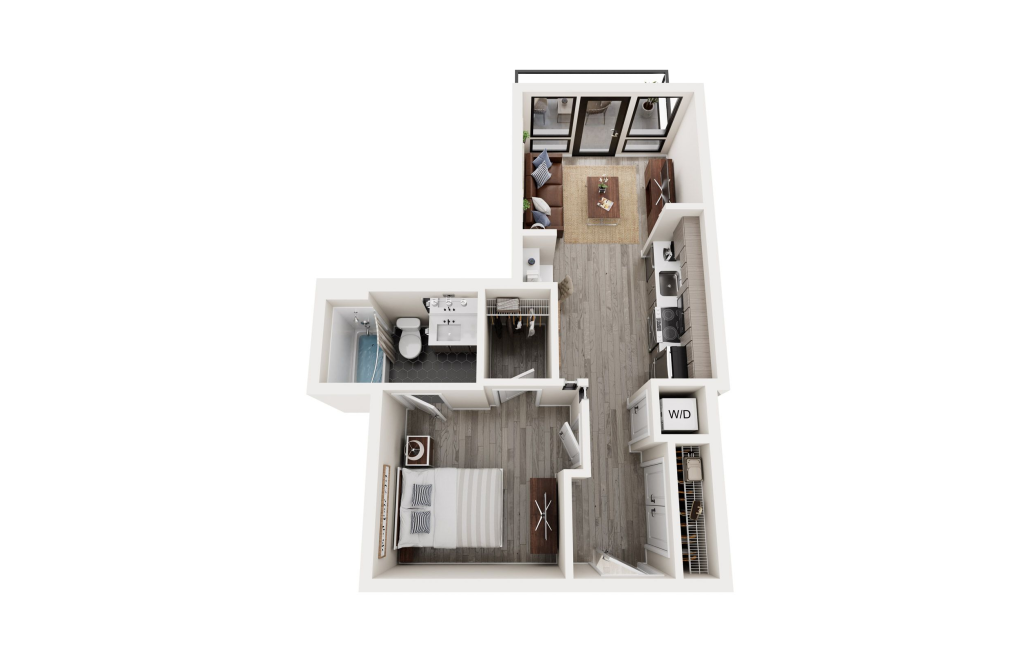
B12 - 1 bedroom floorplan layout with 1 bathroom and 390 square feet
View Floorplan

B12

1 bed1 bath390 sq. ft.

Per bed pricing: $2,700
Contact Us
B13 - 1 bedroom floorplan layout with 1 bathroom and 475 square feet
View Floorplan

B13

1 bed1 bath475 sq. ft.

Sold Out

Contact Us
B15 - 1 bedroom floorplan layout with 1 bathroom and 513 square feet
View Floorplan

B15

1 bed1 bath513 sq. ft.

Sold Out

Contact Us
B16 - 1 bedroom floorplan layout with 1 bathroom and 470 square feet
View Floorplan

B16

1 bed1 bath470 sq. ft.

Sold Out

Contact Us
B17 - 1 bedroom floorplan layout with 1 bathroom and 442 square feet
View Floorplan

B17

1 bed1 bath442 sq. ft.

Sold Out

Contact Us
C1 - 2 bedroom floorplan layout with 1 bathroom and 638 square feet
View Floorplan

C1

2 bed1 bath638 sq. ft.

Sold Out

Contact Us
C1a - 2 bedroom floorplan layout with 1 bathroom and 656 square feet
View Floorplan

C1a

2 bed1 bath656 sq. ft.

Sold Out

Contact Us
C2 - 2 bedroom floorplan layout with 2 bathrooms and 843 square feet
View Floorplan

C2

2 bed2 bath843 sq. ft.

Sold Out

Contact Us
C3 - 2 bedroom floorplan layout with 2 bathrooms and 762 square feet
View Floorplan

C3

2 bed2 bath762 sq. ft.

Sold Out

Contact Us
C4 - 2 bedroom floorplan layout with 1 bathroom and 656 square feet
View Floorplan

C4

2 bed1 bath656 sq. ft.

Sold Out

Contact Us
C5 - 2 bedroom floorplan layout with 2 bathrooms and 733 square feet
View Floorplan

C5

2 bed2 bath733 sq. ft.

Sold Out

Contact Us
C6 - 2 bedroom floorplan layout with 2 bathrooms and 919 square feet
View Floorplan

C6

2 bed2 bath919 sq. ft.

Sold Out

Contact Us
C7 - 2 bedroom floorplan layout with 1 bathroom and 622 square feet
View Floorplan

C7

2 bed1 bath622 sq. ft.

Sold Out

Contact Us
C7b - 2 bedroom floorplan layout with 1 bathroom and 621 square feet
View Floorplan

C7b

2 bed1 bath621 sq. ft.

Sold Out

Contact Us
B10 - 2 bedroom floorplan layout with 1 bathroom and 628 square feet
View Floorplan

B10

2 bed1 bath628 sq. ft.

Sold Out

Contact Us
B14 - 2 bedroom floorplan layout with 1 bathroom and 631 square feet
View Floorplan

B14

2 bed1 bath631 sq. ft.

Sold Out

Contact Us

Floor plans are artist's rendering. All dimensions are approximate. Actual product and specifications may vary in dimension or detail. Not all features are available in every rental home. Please see a representative for details.

Easy-to-Use Guide

To make things simple and clear, we have put together a list of potential fees you might encounter as a current or future resident. This way, you can easily see what your initial and monthly costs might be in addition to base rent.